Products / hk xl 5-axis coating inspection station
01 — Product Overview
Enovasense HKXL Control Station
Automated laser photothermal coating-thickness measurement station for engine blocks and large parts — 100% by-the-line control
The Enovasense HKXL is the large-format, production-grade control station of the Enovasense family. It integrates the Enovasense Point Sensor inside a Class 1 laser-safe enclosure, together with a servo-driven loading axis, a 3-axis Cartesian gantry, a rotation axis that turns the probe inside a bore, an industrial safety controller and a web-based machine software. It turns a raw photothermal sensor into a complete non-contact, non-destructive measurement cell — ready to receive an engine block from an operator or a robot, carry it into the enclosure, measure every cylinder bore at programmed depths and angles, and return thickness maps and coating-geometry indicators in real time.
The HKXL is designed for by-the-line 100% control of large parts — engine blocks, cylinder heads, housings and other heavy castings up to the size of a six-cylinder block. Its reference application is the measurement of thermally sprayed bore coatings (twin-wire arc, plasma, HVOF) inside cylinder bores, but the same station measures paint, polymers, anodizing, electroplating, cold spray, PVD/CVD and galvanizing deposits on virtually any substrate — covering thicknesses from 100 nm up to 1 mm on a single platform.
Class 1 laser enclosure Automated loading axis 3-axis gantry + rotation In-bore measurement DataMatrix traceability Web-based HMI 100% production control
|
0.1μm-1mm
Measurable thickness range on a single platform
one station for thin and thick coatings
|
625×1100×350mm
X × Y × Z gantry stroke inside the enclosure
sized for a six-cylinder engine block
|
|
360°
Rotation axis on the probe — measurement around the bore
any depth, any angle, without moving the part
|
Class 1
Overall laser classification of the station (IEC 60825-1)
safe under all conditions of normal use
|
Video — The HKXL control station in operation
Hosted by YouTube, which places cookies on your device.
02 — Why choose the HKXL control station
Six reasons this station earns its place next to a coating line
1. A Class 1 laser enclosure — safe for every operator on the shop floor
A Class 4 laser source is installed inside the HKXL, but the station as a whole is certified Class 1 according to IEC 60825-1, meaning it is safe under all conditions of normal use. The measurement enclosure is fully closed during a cycle and separated from the loading area by a motorised loading door. A laser-filter window lets the operator watch the cycle, while a vertical light curtain on the loading station, coded interlocks on the front and loading doors, a front emergency stop and Safe Torque Off / Safe Stop 1 drives — all wired through an industrial safety controller — cut the laser and stop the axes the moment a guard is opened. No laser-safety training or eyewear is required for production operation.
2. Automated loading — the operator or a robot only places the part
The operator — or an upstream robot / gantry loader — places the block on the pallet of the open loading station. A pneumatic indexer lifts the pallet off its rails, a servo-driven loading axis carries it through the loading door into the enclosure at up to 600 mm/s, and the indexer lowers it back onto locating cones so that the part is mechanically referenced during the whole measurement. When the cycle ends, the pallet comes back out to the loading station. A part-presence sensor and a DataMatrix code reader attach the part identifier to every run — full traceability from the result back to the physical block.
3. Gantry + rotation axis — measurement inside the bore, at every depth and angle
Inside the enclosure, a 3-axis Cartesian gantry (625 × 1100 × 350 mm) positions the probe over any cylinder and plunges it into the bore. A rotation axis on the probe body then turns the 90° mirror optical tool around the bore axis, so four or more angular positions can be measured at each depth without moving the part. A typical production cycle measures 6 cylinders × 3 depths × 4 angles = 72 points, and the software derives two coating-geometry indicators per cylinder and depth — a centering offset and a deformation coefficient — that reveal off-centre or elliptical coating distribution at a glance.
4. A production-grade machine software — web-based, role-based, MES-ready
The HKXL runs a dedicated web-based machine software served by the embedded controller and displayed on the operator screen — or on any browser of the plant network. Operators launch recipes and read live thickness grids from a single Dashboard; experts define parts and recipes; administrators manage G-code programs and user accounts. Every run is stored with its DataMatrix code and exported as three CSV files (detail, grouped, summary) ready for SPC and MES integration.
5. A built-in reference sample bank — metrology you can prove every shift
Three certified reference samples are mounted permanently inside the enclosure, within reach of the gantry. A dedicated Sensor Check recipe measures each of them five times without requiring a part on the pallet, and compares the result with the certified values. Run at the start of every shift, it validates the whole measurement chain — laser, fibre, probe, electronics and calibration — and, tracked over time, detects any slow drift long before it becomes a production issue.
6. Camera-assisted self-checks — the machine verifies itself and the part
A camera mounted on the probe carriage performs two automatic routines. At every power-on, an auto-zero sweep locates the laser spot and re-establishes the angular reference of the rotation axis. Before a cycle, a part verification routine images a pair of bores and checks their spacing and diameter against the stored reference — detecting a wrong part, a part variant, a misoriented block or a camera misalignment before the probe enters a bore. Combined with a dry-cycle mode that runs the full trajectory with the laser inhibited, new parts and recipes are commissioned without any risk of collision.
03 — Applications
Where the HKXL control station is used
The HKXL is the largest of the Enovasense control stations. It is deployed in automotive powertrain plants and heavy-component production wherever large, heavy or complex parts need reliable, non-destructive, 100% coating-thickness control at production rate:
| Engine blocks — bore spray coating | Thickness, centering and deformation of thermally sprayed iron-based coatings (twin-wire arc, plasma) inside cylinder bores of aluminium blocks, before and after honing — the reference HKXL application, in production at several European and North-American OEM plants |
| Cylinder heads & housings | Thermal spray, hard anodizing and PTFE-type anti-friction coatings in bores, on faces and on valve seats |
| Brake discs & rotating parts | Hard coatings (laser cladding, HVOF carbide) on friction faces, measured on a rotating fixture inside the enclosure |
| Aerospace & energy components | Thermal barrier coatings, HVOF carbides and bond coats on large casings, shafts and liners |
| Battery & e-mobility | Dielectric and thermal-interface coatings on battery housings, cooling plates and e-motor housings |
| General industry | Paint, powder coating, e-coat, galvanizing and plating on large castings, frames and structural parts |
04 — Technology
Laser photothermal radiometry — integrated in a safe, automated production cell
The HKXL embeds the Enovasense Point Sensor inside a safe, automated enclosure. A modulated laser beam emitted by the module travels through an optical fibre to the probe, is focused on the coating surface — directly, or at 90° through a mirror optical tool for bore walls — and generates a controlled thermal wave inside the coating. An infrared detector inside the probe captures the returning heat wave along the same optical path. The sensor controller demodulates the signal into a phase shift and an amplitude, and a calibration trained on reference samples converts them into a thickness in micrometres.
Why this technology — a summary
Photothermal radiometry is fully optical and thermal: no contact with the part, no electrical or magnetic coupling required. This means the sensor is indifferent to the magnetic properties of the substrate, to surface roughness (within a large range — as-sprayed or honed), to part geometry and to the production environment. It reaches inside a bore where contact gauges and eddy-current probes cannot be positioned repeatably. Inside the HKXL, the sensor benefits from a controlled enclosure, a servo-positioned probe, an on-board reference bank and a dedicated HMI — making every measurement repeatable and operator-independent.
05 — General Description
The HKXL station at a glance
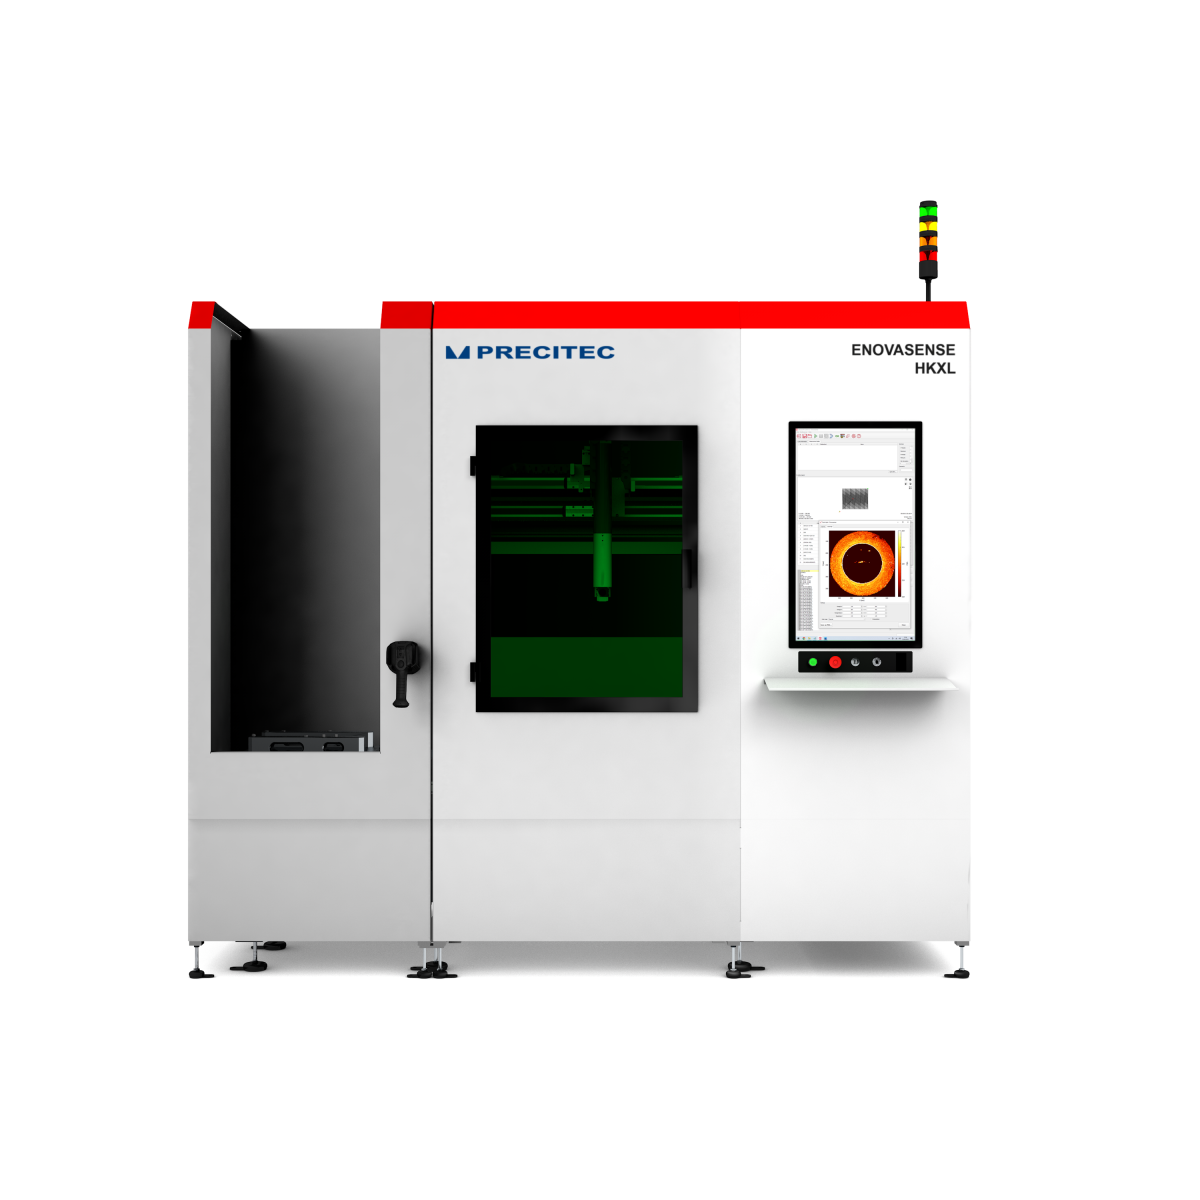
The HKXL is built around five main functional blocks: an open loading station guarded by a light curtain, a servo loading axis that shuttles the pallet through an internal loading door, a closed measurement enclosure housing the 3-axis gantry, the rotation axis, the probe and the reference sample bank, an electrical cabinet with the safety controller, servo drives, sensor electronics and machine controller, and an operator station with the touchscreen and the hardware button box.
Figure 1 — HKXL front view and main functional blocks
Loading station — the only zone the operator touches
The loading station is open on the front and on the side, and protected by a vertical light curtain on its boundary with the enclosure. The part rests on a pallet fitted with a part-specific fixture and locating pins, so that it can be positioned repeatably by any operator. A part-presence sensor and a DataMatrix code reader identify the block as soon as it is placed. Lighting bars indicate when loading and unloading are allowed. The loading station can be fed manually or by a robot / gantry loader.
Loading axis and loading door
A servo-driven loading axis, controlled by the safety PLC, carries the pallet between the loading position and the measurement position inside the enclosure (travel ≈ 950 mm, up to 600 mm/s). A pneumatic indexer lifts the pallet before each transfer and lowers it onto locating cones afterwards. The motorised loading door opens only to let the pallet through and closes before the laser is enabled; its interlock is part of the safety chain.
Measurement enclosure — gantry, rotation axis and probe
Inside the enclosure, three electric linear actuators (X 625 mm, Y 1100 mm, Z 350 mm) position the probe over any point of the working area. Every move into or out of a bore is a safe-Z move: Z retracts to a safe height, X and Y travel, then Z plunges. The probe body carries a rotation axis (720°/s, on target within 0.1°) that turns the 90° mirror optical tool around the bore axis. A camera on the same carriage handles rotation auto-zeroing and part verification. Three certified reference samples are mounted on a plate within reach of the gantry. A large laser-filter window on the enclosure lets the operator follow the cycle.
Electrical cabinet
The sealed electrical cabinet houses the industrial safety PLC and its I/O (safety chain, indexer, loading axis), the servo drives, the Precitec ENOBOX communication hub, the Enovasense sensor electronics and laser module, the embedded machine controller, the 24 V supplies and safety relays, and the air-preparation unit. The main disconnect switch and the energised / in-operation indicators are on the cabinet front. Opening the cabinet is reserved to trained personnel.
Operator station
The operator station carries a touchscreen, an operator badge reader that unlocks the machine according to the user's access level, a twist-to-release emergency stop, a machine-on indicator, a laser-enabled indicator, a general-reset button and a pull-out keyboard / mouse drawer with USB port for maintenance. A second emergency stop is located on the electrical cabinet. The machine software is a web application displayed on this screen — and accessible from any browser on the plant network.
06 — Software & Workflow
The HKXL machine software — from part definition to SPC export
The software described below is the bore spray coating application delivered with the HKXL for engine blocks. For other parts and coatings, Enovasense supplies a similar application-specific software suite — same architecture, recipes, live results and exports — tailored to the geometry and the quality indicators of your application.
The HKXL machine software is the single interface to the station. It drives every axis, runs the measurement programs, commands the Enovasense sensor, groups the raw measurements into the nominal grid of the recipe, computes the derived indicators, stores every run with its DataMatrix code and exports it as CSV. Access is role-based — Operator, Expert, Admin — so that the production Dashboard stays simple while configuration pages remain protected. The typical workflow on a new part goes through four phases:
Figure 2 — The four phases of the HKXL workflow
Dashboard — the production page
In normal operation the Dashboard is the only page an operator needs. It shows the part-presence badge, the DataMatrix code and a thumbnail of the part, the recipe cards (production cycle, reference check, sensor check…), the Start / Pause / Resume / Abort controls, direct Load / Unload buttons, and the live results card. For a bore recipe, the results card draws one panel per cylinder: a thickness map with the angular positions in columns and the depths in rows, and, below it, the centering offset and deformation coefficient computed as soon as the four cardinal angles of a depth are measured.
Figure 3 — In-bore measurement pattern and the resulting thickness map (one cylinder)
Parts, recipes and programs — no hard-coded coordinates
A part definition describes a part family: its Z reference (top face height), its nominal bore diameter and the X/Y centre of each cylinder in numbering order. A recipe binds a measurement program to the grid it measures — which cylinders, which depths, which angles — and declares whether the geometry indicators are computed. Measurement programs are written in a compact machine-specific G-code dialect with high-level instructions such as "go to cylinder 3 of part 0 at depth 60 and angle 90": all geometry comes from the part definition, so a new part variant only needs a new part definition, never a program edit.
Sensor Check and Reference Check — proof of metrology every shift
The Sensor Check recipe measures the three certified reference samples inside the enclosure five times each, without a part on the pallet, and displays mean, standard deviation and peak-to-valley against the certified values. The Reference Check recipe sweeps a reference cylinder over 23 angular positions and verifies that the thickness profile around the bore is continuous — the final validation after any intervention on the rotation axis. Both are logged and exportable, so drift of the measurement chain can be charted over weeks.
History, data storage and export
Every run is stored in a local database with its recipe, DataMatrix code, timestamps and every individual measurement (thickness, raw signals, X/Y/Z, cylinder, depth, angle). The History page filters runs by date, opens any run with the same presentation as the Dashboard, and exports single, selected or all runs as ZIP archives. Each run yields three CSV files: detail (one row per measurement), grouped (one row per nominal position — what the Dashboard shows) and summary (centering and deformation per cylinder and depth — the SPC input). Data is shared over Ethernet with MES / SPC systems. A one-click diagnostic report (logs, last run, machine state) speeds up remote support.
07 — Technical Specifications
Full technical datasheet — HKXL control station
Key measurement parameters
| Measurement principle | Laser photothermal radiometry — Enovasense Point Sensor |
| Measurable thickness range | 0.1 – 1000 µm |
| Accuracy | < 3 % of the measured thickness |
| Measurement duration (1 point) | 10 – 1000 ms |
| Measuring rate | 1 – 10 Hz |
| Typical production cycle | 6 cylinders × 3 depths × 4 angles = 72 points per engine block, including automated loading / unloading |
| Derived indicators | Centering offset and deformation coefficient per cylinder and depth |
| Available laser wavelengths | 445 nm, 980 nm, 1450 nm, 1550 nm |
| Maximum laser optical power | 150 W (module reference dependent) |
| Overall machine laser class | Class 1 (IEC 60825-1) |
Typical repeatability
| Thickness range |
RMS repeatability (1 point) |
Treatment or coating process |
|---|---|---|
| 0.01 – 0.1 µm | ±0.01 µm | PVD, CVD, PACVD, electroplating |
| 0.1 – 1 µm | ±0.05 µm | PVD, CVD, PACVD, electroplating, screen printing |
| 1 – 5 µm | ±0.1 µm | PVD, CVD, PACVD, electroplating, anodizing, spray, screen printing |
| 5 – 50 µm | ±0.5 µm | Anodizing, electroplating, galvanizing, spray, screen printing |
| 50 – 300 µm | ±1 µm | Thermal spray (bore coating), cold spray, galvanizing, spray |
| 300 – 1000 µm | ±3 µm | Thermal spray, cold spray |
Mechanical & loading characteristics
| Station dimensions (L × W × H) | 2.2 m × 2.6 m × 1.25 m |
| Overall footprint (with cabinet & pneumatic module) | 2.5 m × 2.6 m × 1.5 m — plus 1 m free in front (operator / part handling) and 1 m behind (service access) |
| Station weight | ≈ 1300 kg |
| Loading zone (L × W × H) | 0.65 m × 0.60 m × 0.60 m |
| Maximum part size (L × W × H) | 0.44 m × 0.40 m × 0.40 m (typical in-line engine block) |
| Maximum part weight | 65 kg (70 kg including fixture) |
| Axes automation | 3-axis Cartesian gantry + rotation axis on the probe + 1 servo loading axis + motorised loading door + pneumatic indexer |
| Gantry stroke (X × Y × Z) | 0.625 m × 1.10 m × 0.35 m |
| Gantry speed (X / Y / Z) | 400 / 220 / 500 mm/s |
| Rotation axis | Servo, 720 °/s, on target within 0.1°, camera-assisted automatic zeroing |
| Loading axis | Servo, PLC-controlled, ≈ 0.95 m travel, 600 mm/s |
| Sample fixturing | Pallet with part-specific fixture and locating pins, lifted by pneumatic indexer onto locating cones |
| Part identification | Part-presence sensor + DataMatrix code reader |
| Reference sample bank | 3 certified reference samples mounted inside the enclosure |
| Control HMI | Touchscreen / monitor at the operator station + web access from the plant network |
| Sound pressure level (LpAd) | < 70 dB(A) |
Electrical, pneumatic & environmental specifications
| Incoming voltage | 3 AC 400 V – TN network – 50 Hz, industrial connector 3P + N + PE 32 A (single lock-out point) |
| Power consumption | 1.5 kW |
| Compressed air | > 5 bar, > 750 L/min, clean and dry — Ø 6 mm tube |
| Control architecture | Industrial safety PLC, servo drives, electric linear gantry actuators, embedded machine controller |
| Data interface | Ethernet — CSV / ZIP export, Modbus TCP — MES / SPC compatible |
| Operating temperature | −5 to +40 °C |
| Humidity range (operation) | 30 to 75 % |
| Humidity range (storage) | 10 to 90 % |
Safety devices
| Overall laser classification | Class 1 (IEC 60825-1 — safe under all conditions of normal use) |
| Loading area guarding | Vertical light curtain on the boundary with the measurement enclosure |
| Door interlocks | Coded interlocks on the front enclosure door and on the internal loading door |
| Drive safety | Safe Torque Off (STO) and Safe Stop 1 (SS1) on the servo drives |
| Emergency stop | Two e-stops — one at the operator station, one on the electrical cabinet — linked to laser & axes interlock |
| Safety logic | Safety PLC and safety relays; safeguard chain monitored continuously by the software — any alarm aborts the running program |
| Laser-safety window | Normalized laser-filter glass (EN 207) on the enclosure |
| Status indication | Light column (green: operational / orange: alert / red: fault), machine-on and laser-enabled indicators, loading-zone LED bars (green: loading allowed / red: cycle running) |
| Compliance | CE, Machine Directive 2006/42/CE, EMC 2014/30/EU, Artificial Optical Radiation 2006/25/CE, RoHS 2011/65/EU, REACH |
All values are typical. Actual performance depends on the combination of items selected (module power, optical tool, coating family) and on the target application. The performance actually achieved on a given coating is established during the acceptance run and recorded in the acceptance file delivered with the station. Please contact Enovasense for a performance diagnosis on your specific samples.
08 — Station Configuration
Available laser modules for the HKXL
An HKXL control station is always delivered with one integrated Enovasense Point Sensor, configured with one of the laser modules listed below. The choice of wavelength and power depends on the coating material and thickness range to be measured; the 980 nm / 10 W module is the standard choice for thermally sprayed bore coatings. Switching between different laser sources inside a deployed HKXL is only permitted to be done by Precitec Optronik / Enovasense personnel, as it may require changing the laser-safety window.
| Reference | Wavelength | Max power | Typical use |
|---|---|---|---|
| C3-W445P3-T033 | 445 nm | 3 W | Applications absorbing in blue — specific metallic coatings |
| C3-W980P10-T033 | 980 nm | 10 W | Most common industrial coatings — thermal spray bore coatings, metallic, ceramic — standard HKXL configuration |
| C3-W1450P1-T033 | 1450 nm | 1 W | Applications absorbing in SWIR — polymers, adhesives |
| C3-W1550P3-T033 | 1550 nm | 3 W | Eye-safer SWIR — thin polymer and paint layers |
The maximum power of a laser source may vary by up to 30 % below the nominal value. The HKXL is also compatible with the T060 variant of each module (C3-WxxxPx-T060) when used with the T060 probe. Higher-power modules from the Enovasense catalog may be available on request, subject to compatibility with the HKXL laser-safety window.
Typical measurement distance and spot size — selection table
The measurement distance and spot size on the part are set by the optical tool loaded on the probe. For bore measurement the HKXL is fitted with a 90° Mirror+Lens tool that directs the beam onto the bore wall; the rotation axis then sweeps it around the circumference. For face measurement, simple lenses (vertical measurement) can be mounted. The rotation axis and the automated Z plunge make the whole range of Enovasense tools usable.
| Spot size (mm) | Measurement distance (mm) | Tolerance (paint/polymer) | Tolerance (metal/ceramic) |
|---|---|---|---|
| 0.3 | 10 | ±0.5 mm | ±0.2 mm |
| 0.7 | 20 | ±2 mm | ±0.5 mm |
| 1.0 | 39 | ±4 mm | ±1 mm |
| 2.5 | 20 | ±2 mm | ±0.5 mm |
| 3.3 | 40 | ±4 mm | ±1 mm |
For more details on the embedded Point Sensor configurations, visit the Point Sensor pages.
09 — Options and Accessories
Extend the HKXL to your production line
A number of options and complementary accessories are available to tailor the HKXL to a specific part family and plant environment:
| Reference | Option / accessory | Description |
|---|---|---|
| upon request | Part-specific pallet fixture | Fixture with locating pins designed for a given engine-block or part family; several fixtures can be swapped on the same pallet to cover a plant's diversity |
| upon request | DataMatrix / barcode reader | Code reader at the loading station — attaches the part identifier to every run and every CSV export for full traceability |
| upon request | Part verification camera | Camera on the probe carriage that checks bore spacing and diameter against a stored reference before each cycle, and performs the automatic zeroing of the rotation axis |
| upon request | Operator badge / token reader | Hardware badge reader replacing password login — each badge carries an identifier, an access level and a name |
| upon request | Sample rotation table | Automated rotation table integrated on the pallet — for measuring cylindrical or disc-shaped parts (brake discs, liners) around their axis |
| upon request | Robot / in-line loading interface | PLC handshake and mechanical interface for loading by an upstream robot or gantry loader; see the HKXL-IL for full conveyor integration |
| upon request | MES / SPC connectivity | Network export to a shared folder or direct Modbus TCP / OPC UA exchange with the plant MES; customised CSV layouts |
| 5104786 | ISO 17025 reference sample set | Certified calibration sample set for calibration traceability, complementing the on-board reference sample bank |
| upon request | Annual maintenance service | Yearly on-site verification and preventive maintenance: optical path, fibre connectors, axis mechanics, reference bank, calibrations |
| upon request | Delivery, installation and training pack | On-site delivery, positioning and levelling, electrical and pneumatic connection, axis referencing, loading of parts / recipes / calibrations, acceptance cycle and operator / maintenance training |
10 — Positioning in the Enovasense Range
The HKXL within the Enovasense control-station family
The HKXL is the large-format, production control station of the Enovasense range. It is the right choice when the parts to be measured are large or heavy, when measurement must take place inside bores or on complex 3D geometries, and when 100% control at production rate with full traceability is required. For smaller parts on a lab or QA bench, or for full conveyor integration, Enovasense also offers:
| Reference | Name | Automation | Typical use |
|---|---|---|---|
| 5108103 | HKM | 3-axis Cartesian | Lab / R&D / QA benches for flat or simple small size parts |
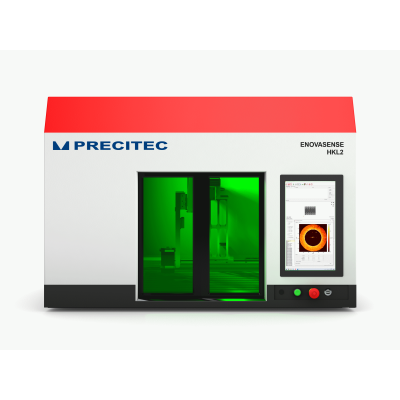
| 5104906 | HKL2 | 3-axis Cartesian | Lab / R&D / QA benches for flat or simple medium size parts |
| 5105512 | HKXL | 3-axis + rotation + 1-axis loading | By-the-line 100% control, large parts such as engine blocks — this product |
| 5105513 | HKXL-IL | In-line 3-axis + rotation + loading | Full in-line integration with upstream and downstream conveyors |
Not sure which station fits your application? Contact Enovasense with the description of your coating and substrate, your part geometry, your thickness range and your production throughput — we will propose the optimal combination of station, laser module, probe and optical tool, and arrange a free performance diagnosis on your own samples.


 Deutsch
 Español
 Français
 Italiano
 日本語
 한국어
 Polski
 中文